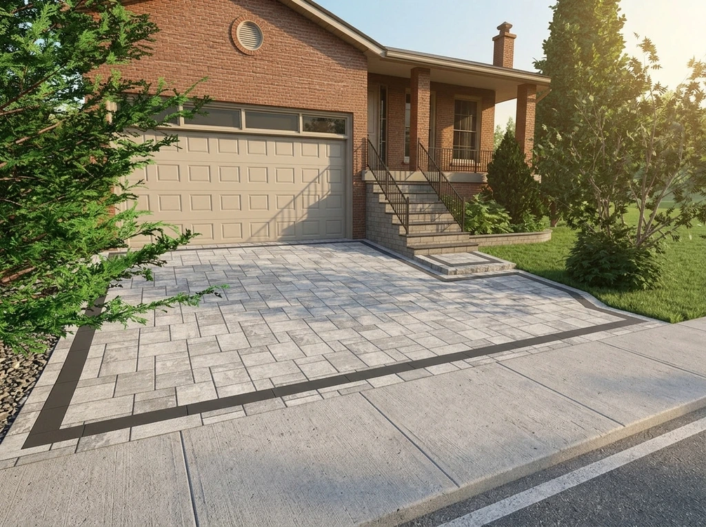
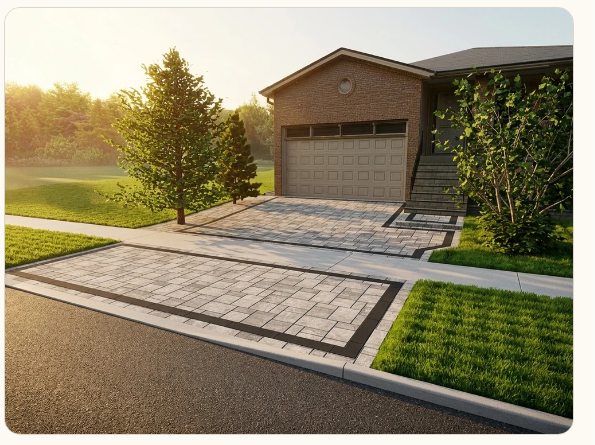
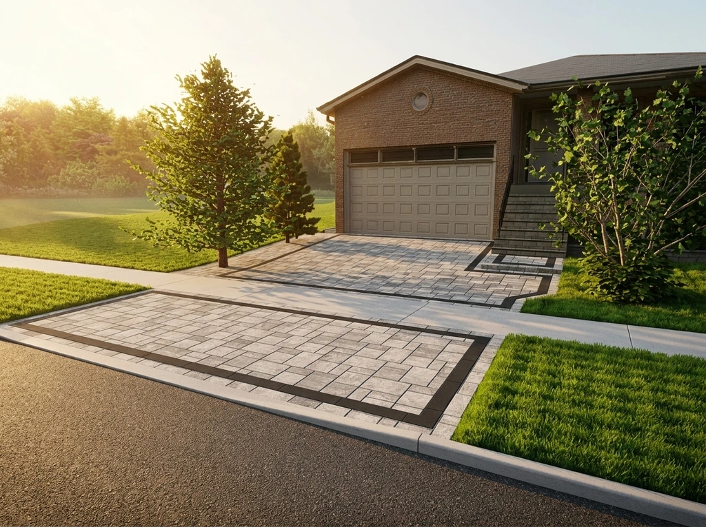
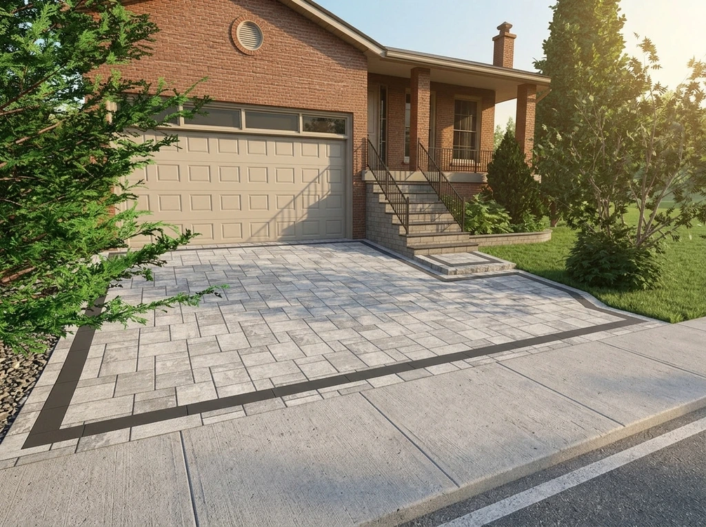
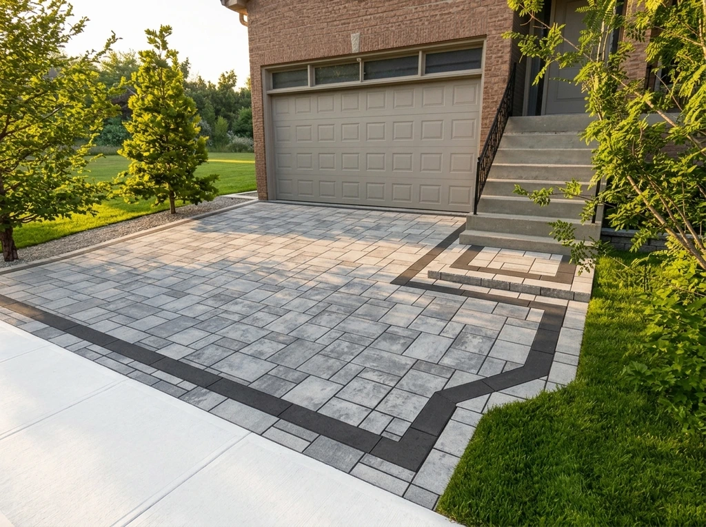
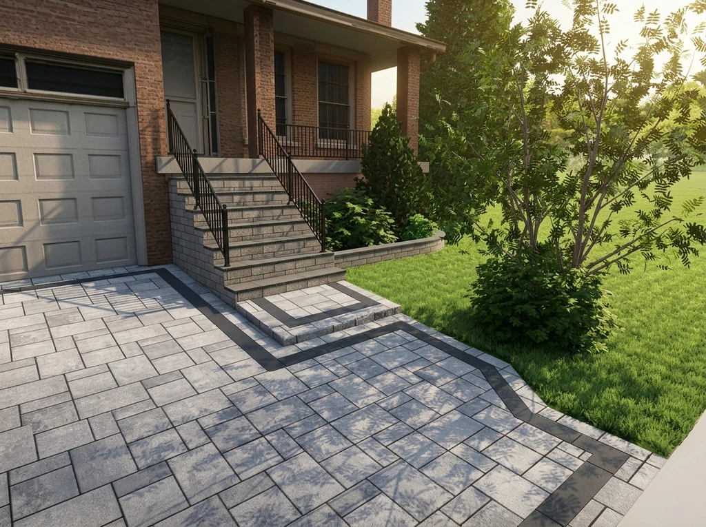
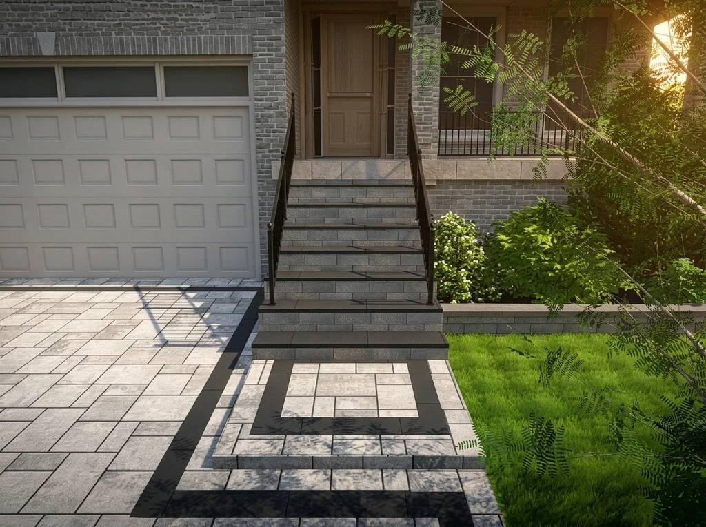
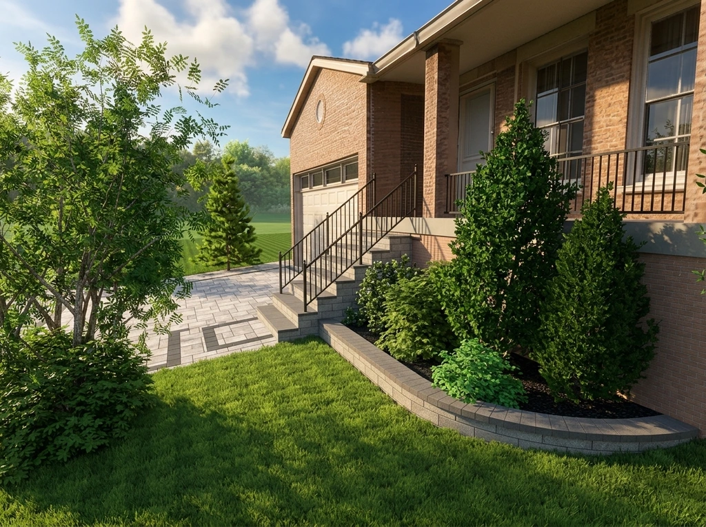
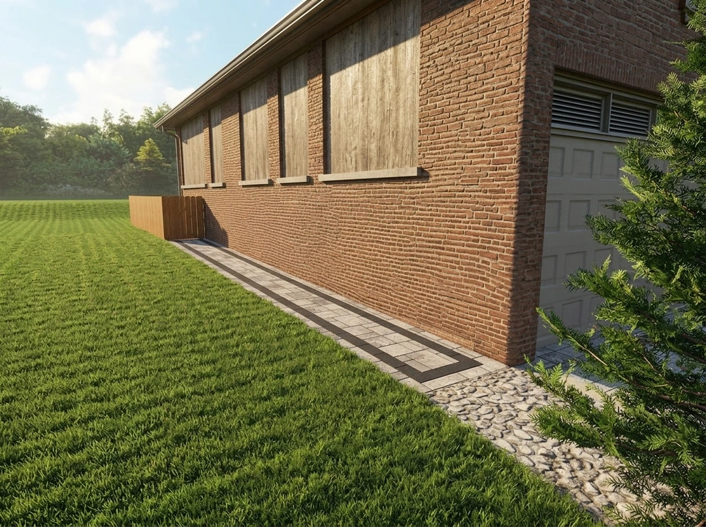
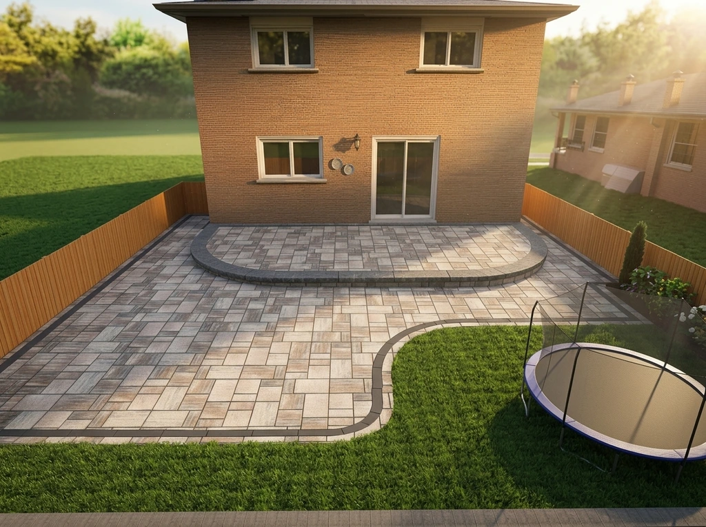
A driveway extension prepared exclusively for this property, including full removal of the existing trees and plant material. Built on a properly prepared base with a driveway-grade paver, and completed in as little as 2–3 days.
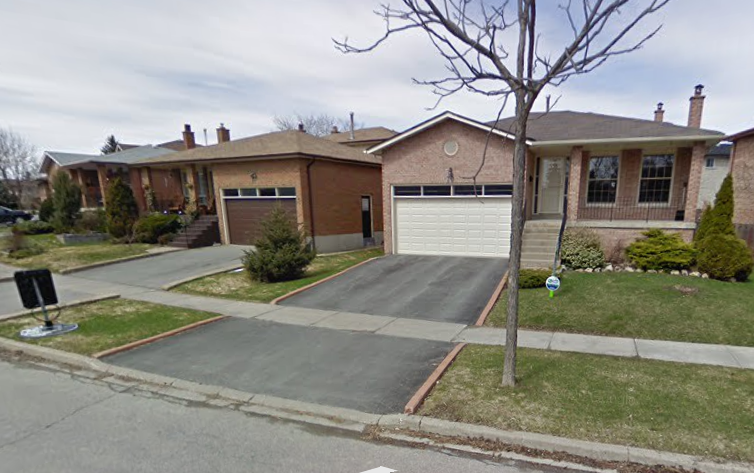
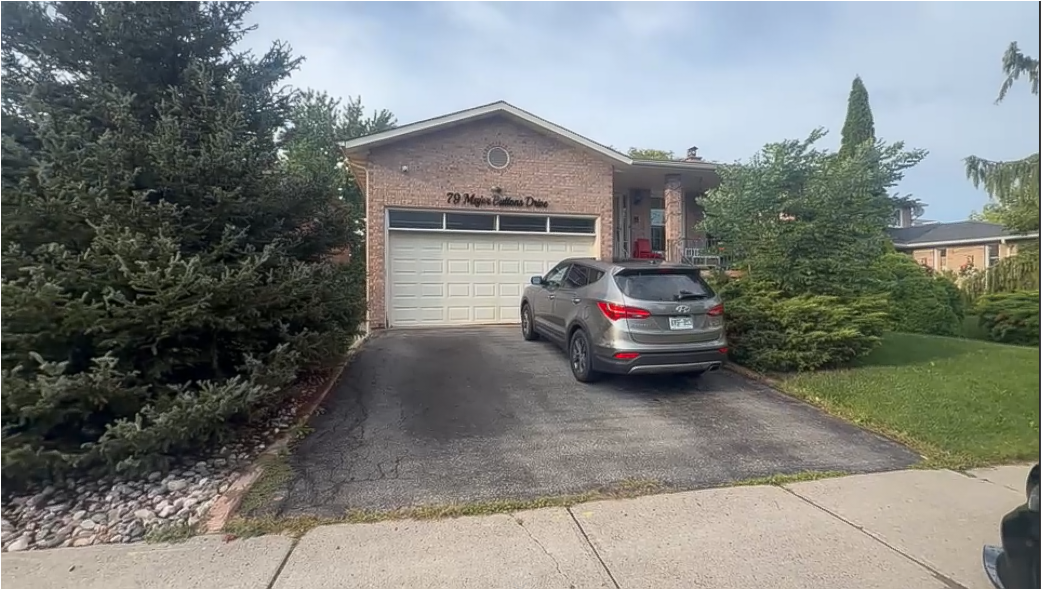
Drag the divider to compare the existing condition of your property with the proposed design.
BeforeAfter
<>
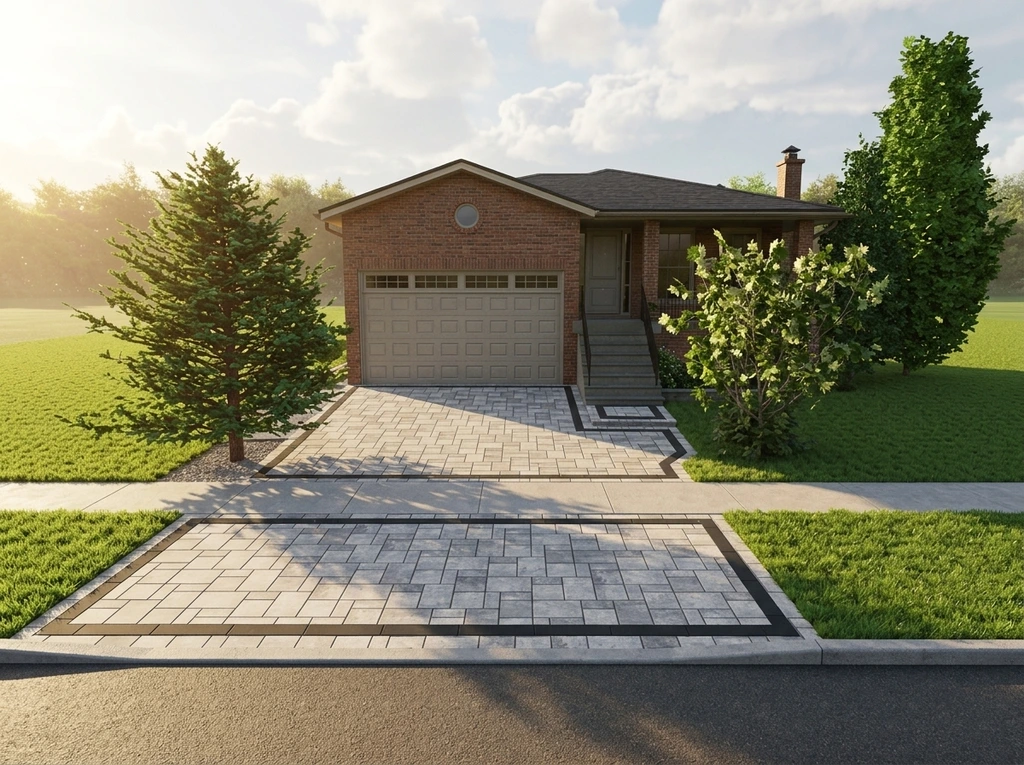
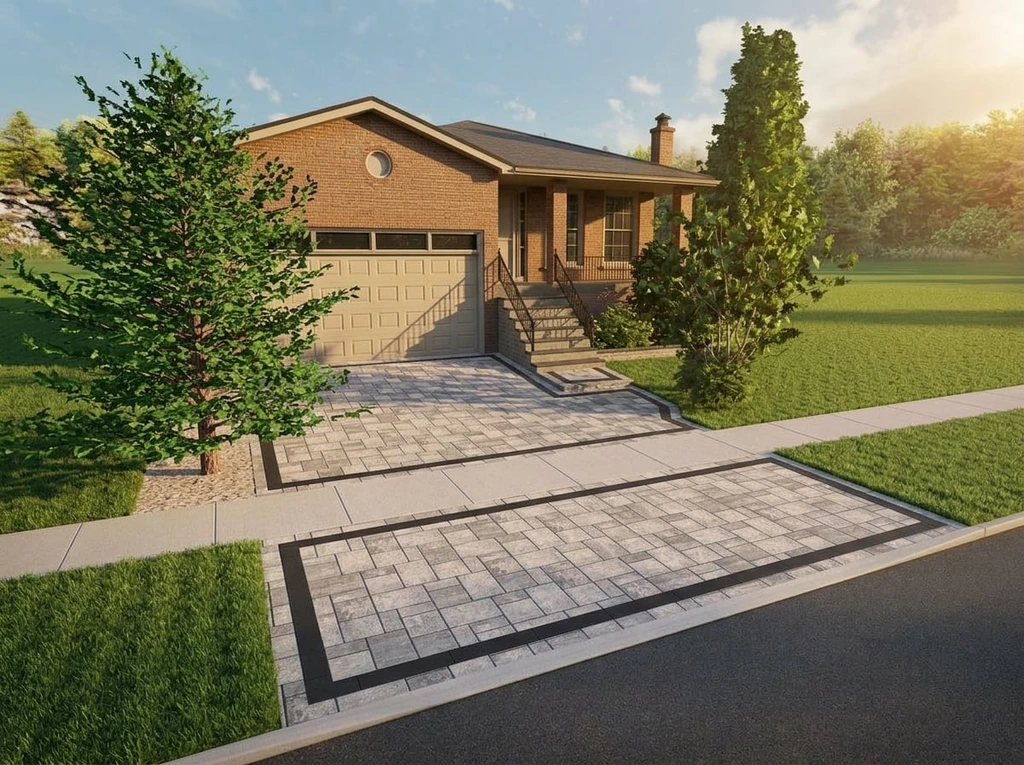
Front of Home
Existing asphalt driveway and plain entrance, transformed into a widened interlock driveway with defined borders, curbs and a finished porch.
BeforeAfter
<>
Driveway & Boulevard
The current driveway and boulevard become a full interlock field with charcoal banding carried out to the sidewalk.
BeforeAfter
<>
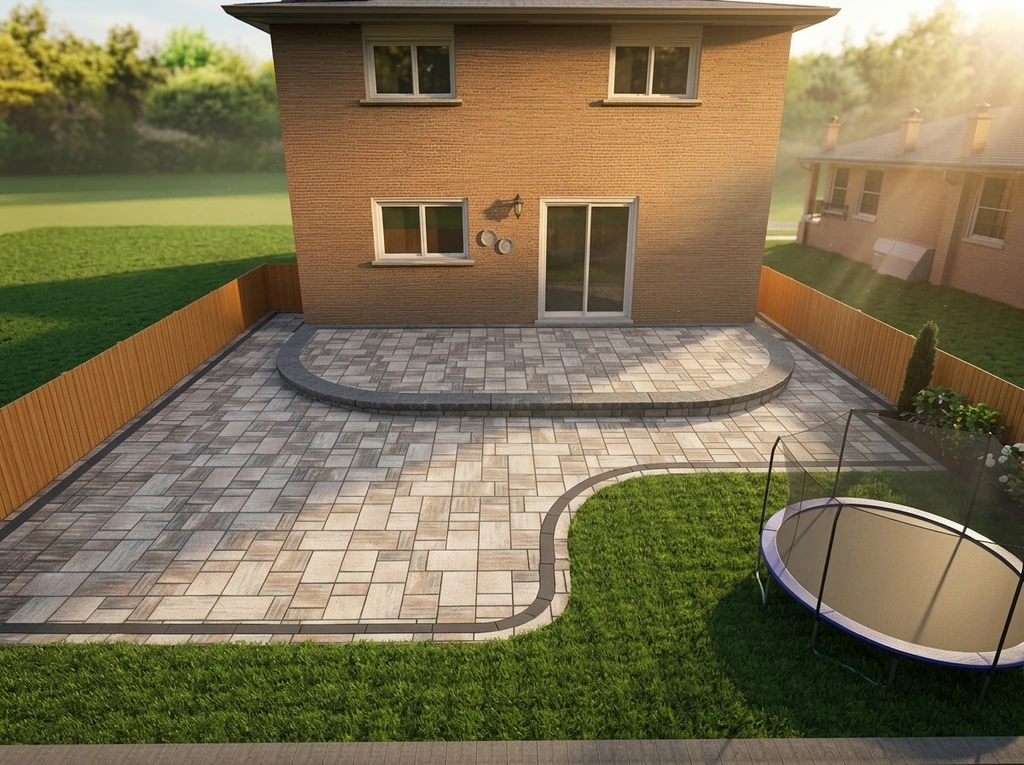
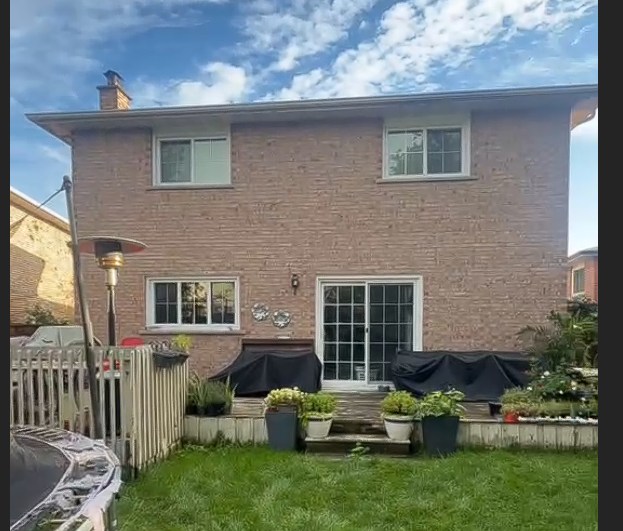
Backyard
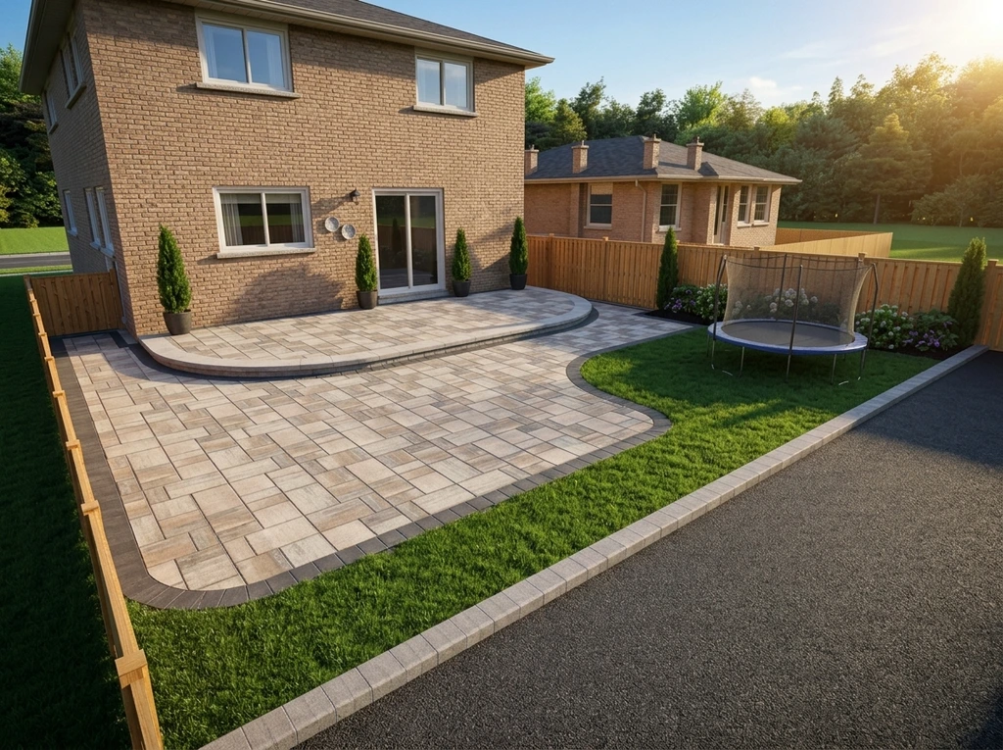
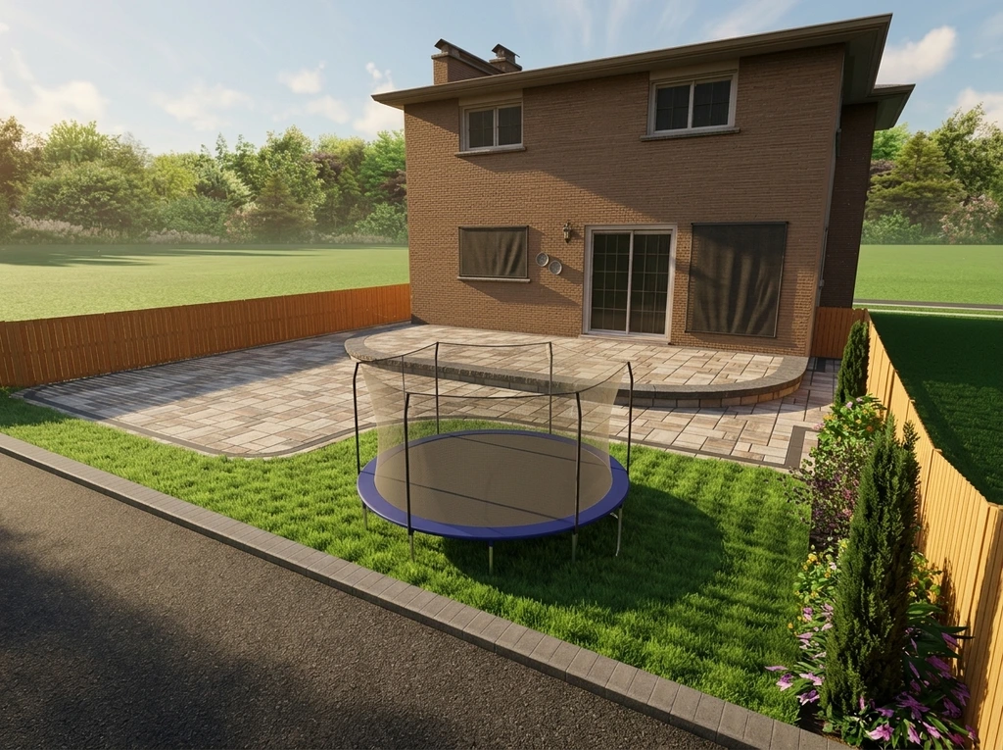
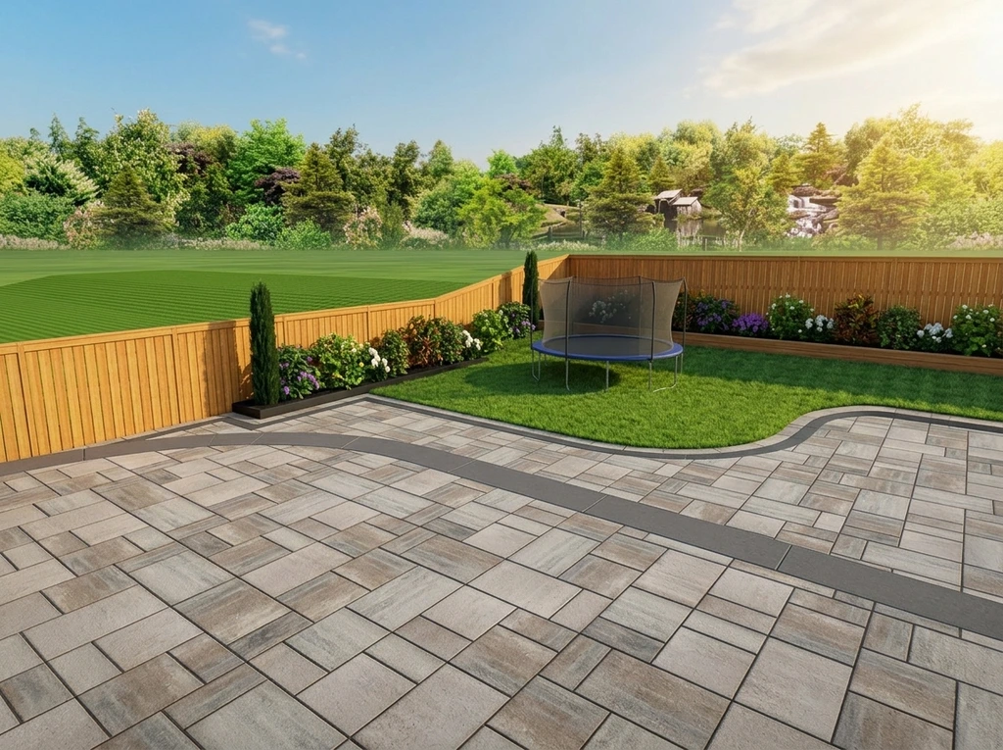
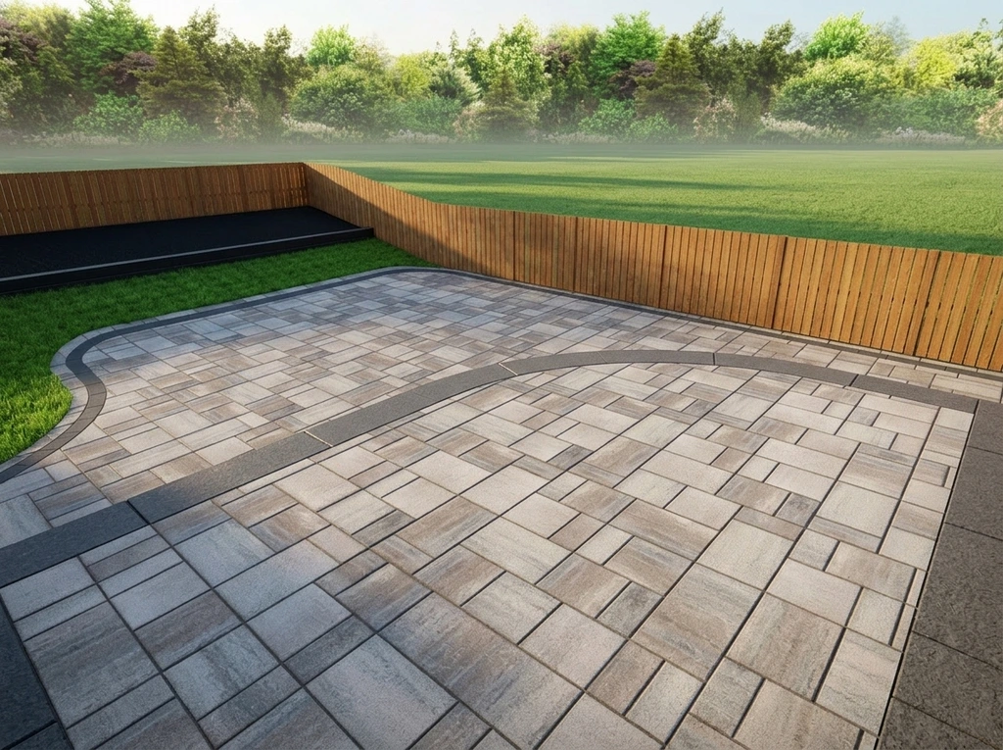
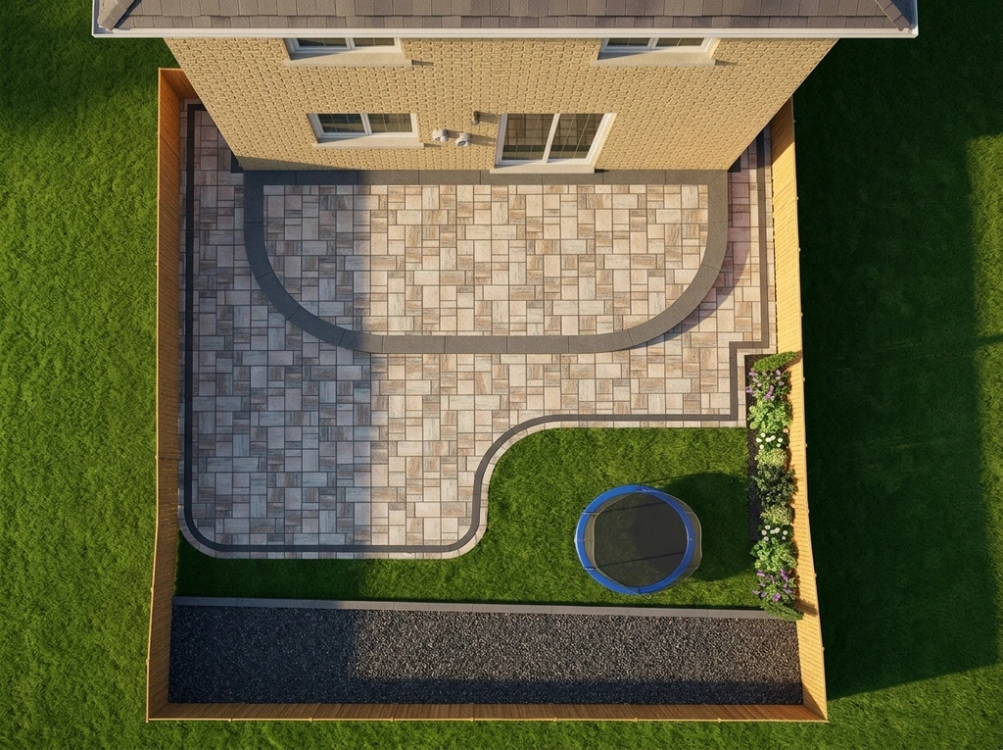
The existing lawn and improvised rear landing become a full interlock patio with a raised landing, curved charcoal border and a clean lawn edge.
See it before you build it
Your Design Renderings
Prepared for Kumari before construction begins — every material, border and transition visualized in advance.
Front Yard
10 views
Backyard · Curved Layout
6 views
Section 01
Driveway Extension Interlocking
Driveway extension interlocking, including the removal of all trees and existing plant material where the new driveway will be built.
$5,760.00
360 SQFT · $16.00/SQFT
Driveway Extension Area
360 SQFT
Total Proposed Area
360 SQFT
The $16 per SQFT rate is all-inclusive: it covers removal of the trees and plant material on site, full base preparation, and a 70 mm-thick paver made for driveways. Estimated completion: 2–3 days.
Build your project
Customize Your Project
Include or remove any section and switch between materials. Your total updates instantly.
Driveway Extension Interlocking
$5,760.00
Confidence before we build
Project Agreement
A written agreement generated from the exact options selected above. Review the scope, investment and terms, then download a copy for signature.
See It Before You Build It
3D visualization before construction begins.
Built Properly
Proper excavation, grading, drainage and base preparation.
5-Year Warranty
Workmanship warranty backed for five years — confidence after completion.